
Wicks Place, Chelmsford
Guide price £225,000 (Tenant Fees)

-
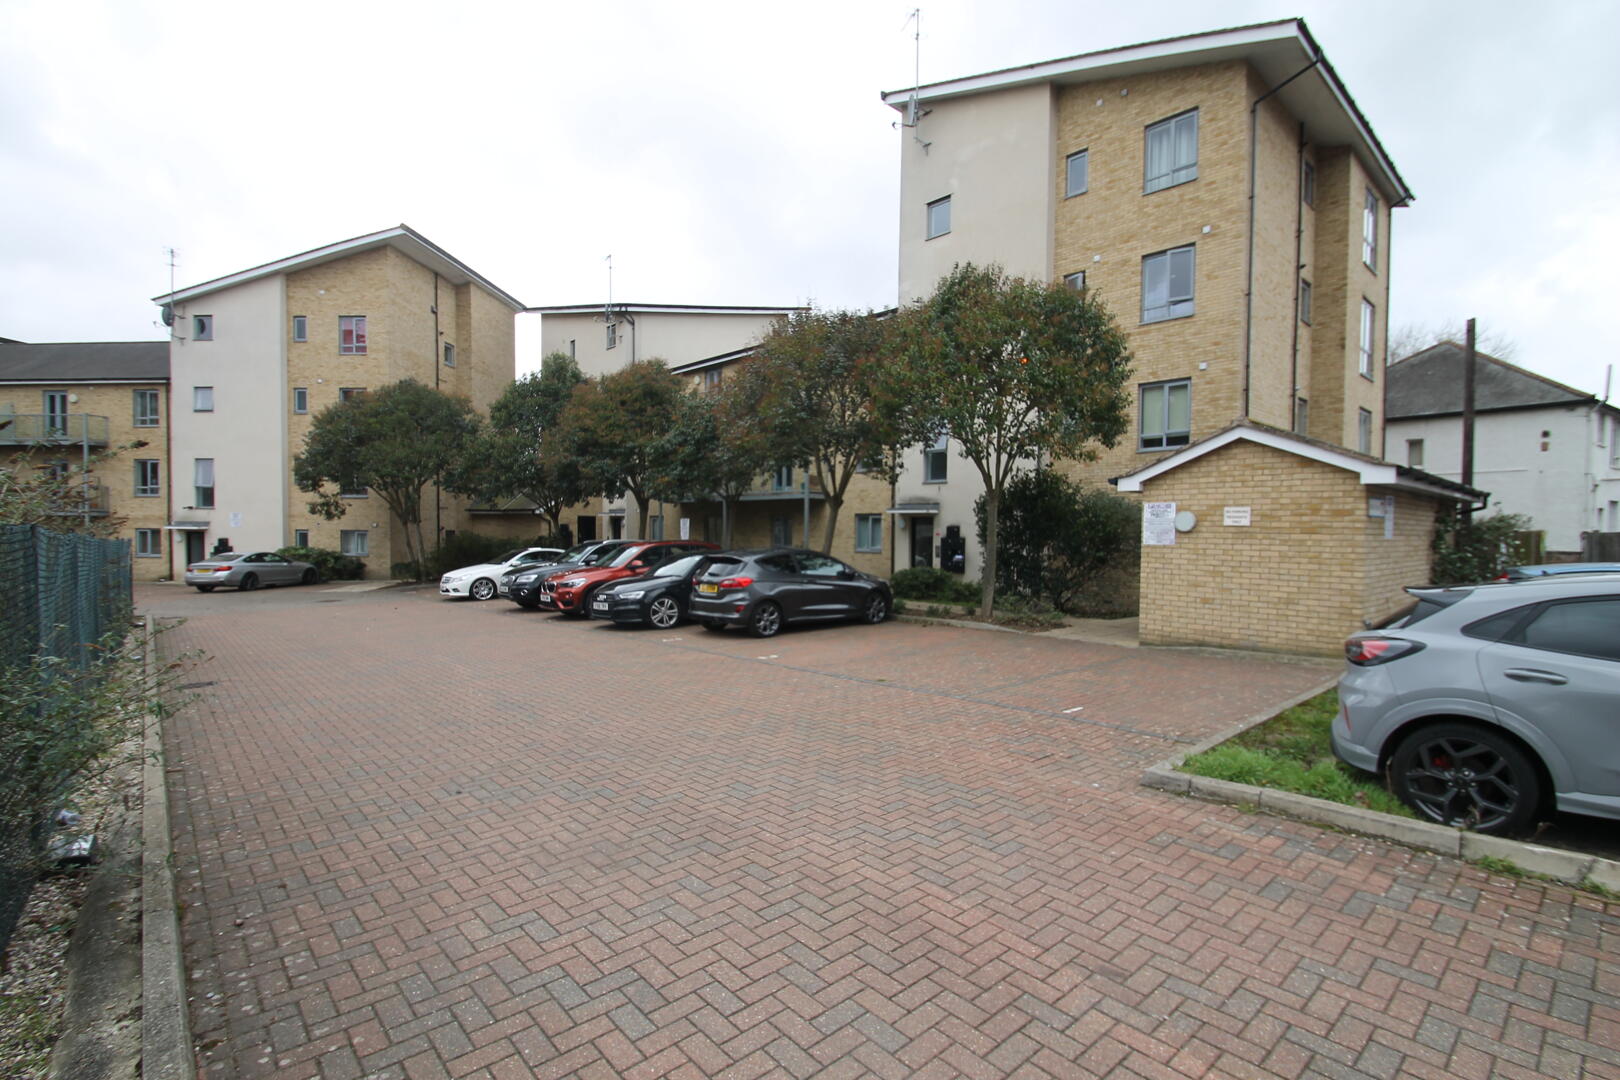
Exterior
-
Outside
-
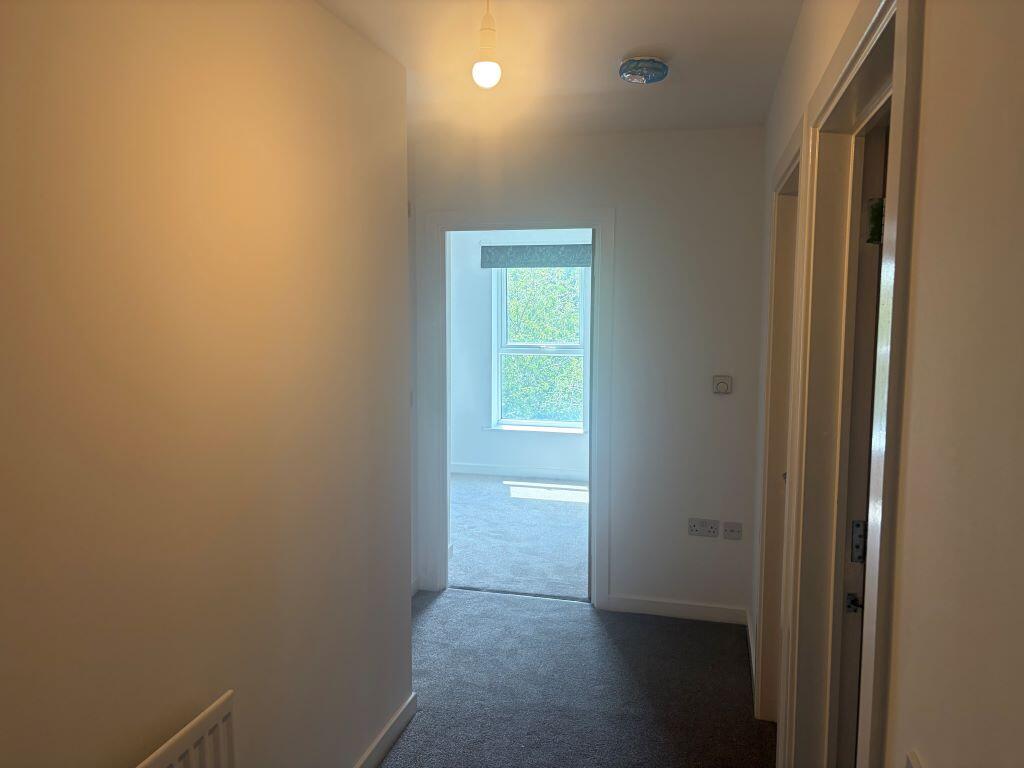
Hallway
-
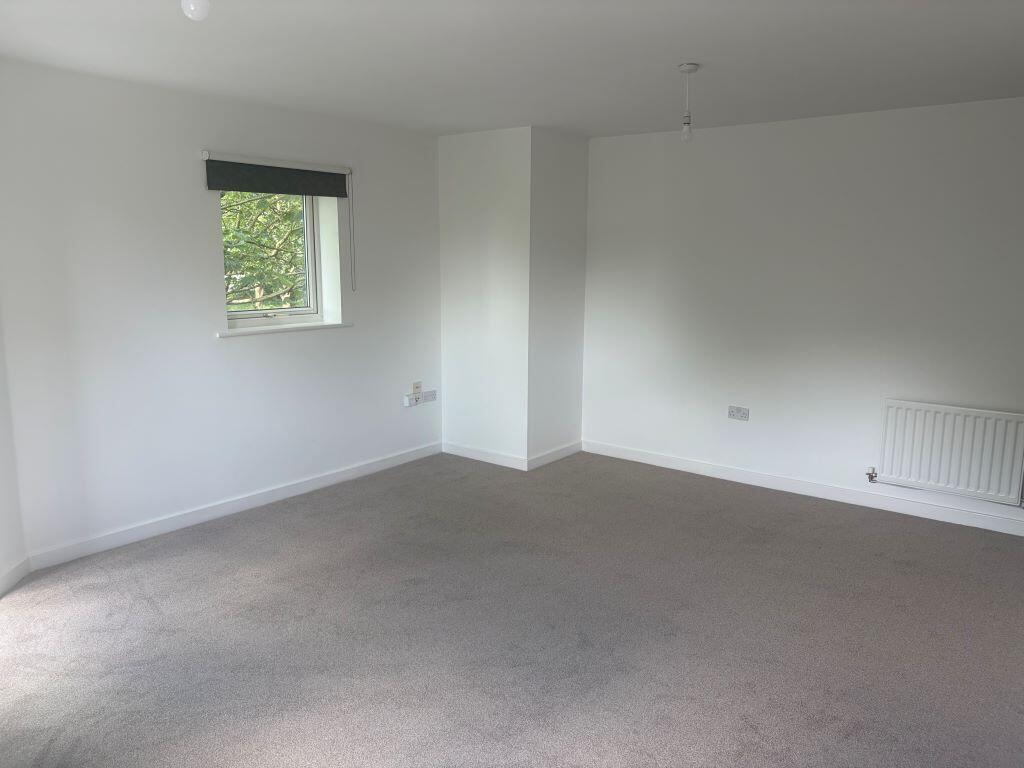
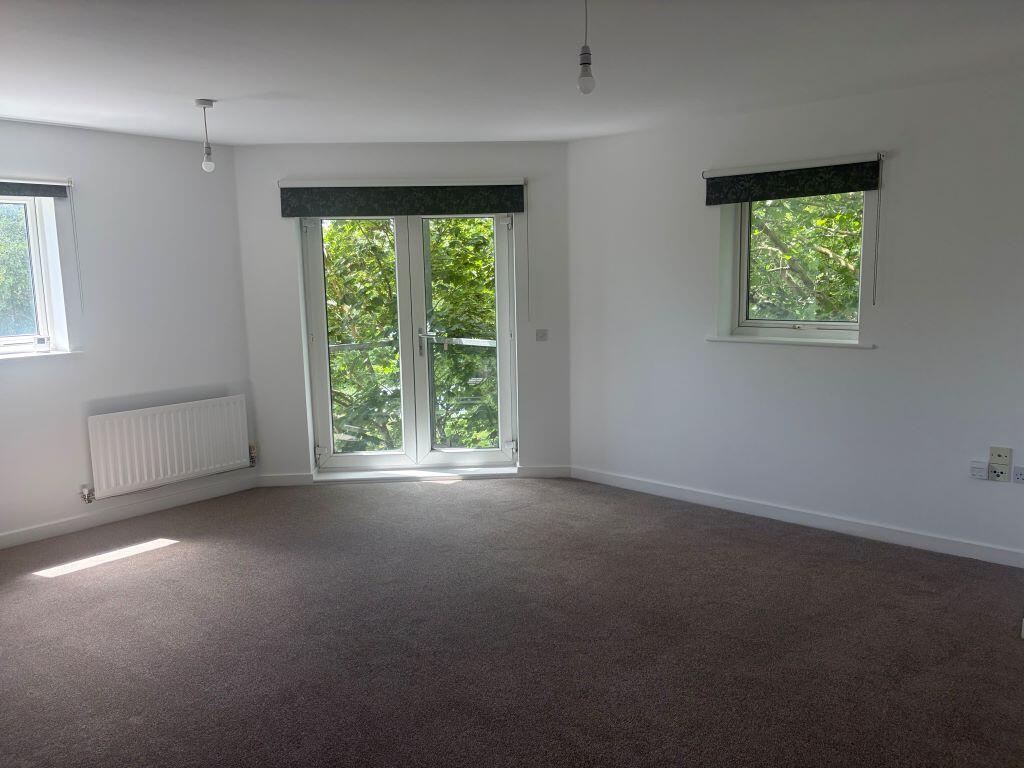
Living Room
-
Living Room
-
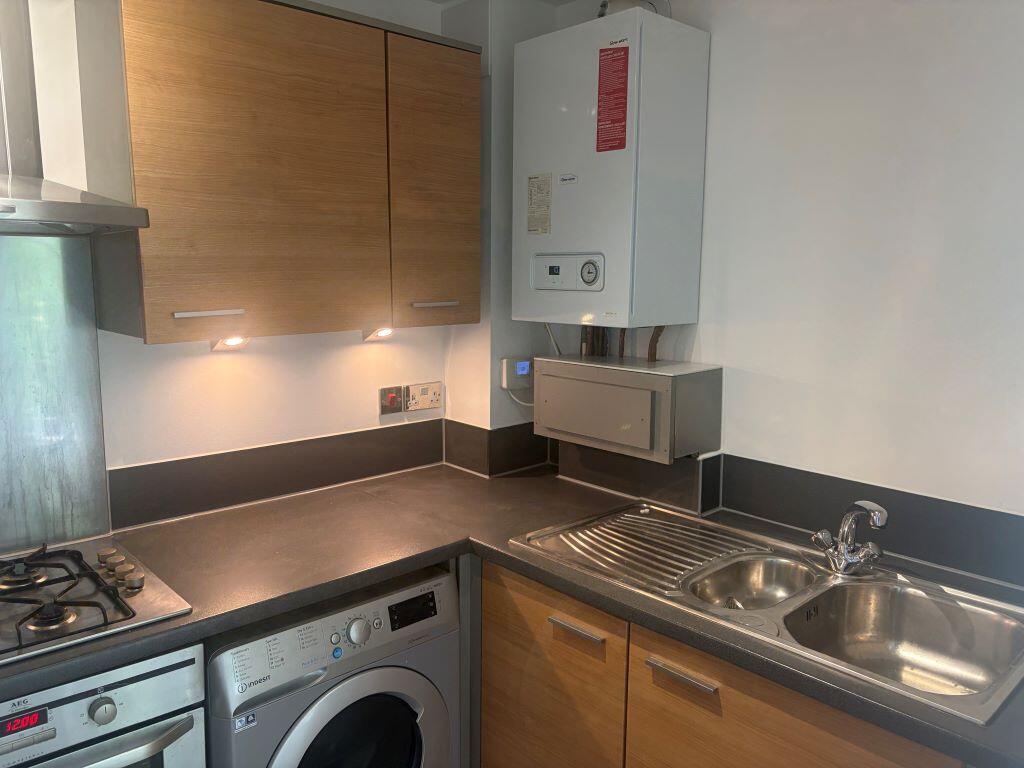
Kitchen
-
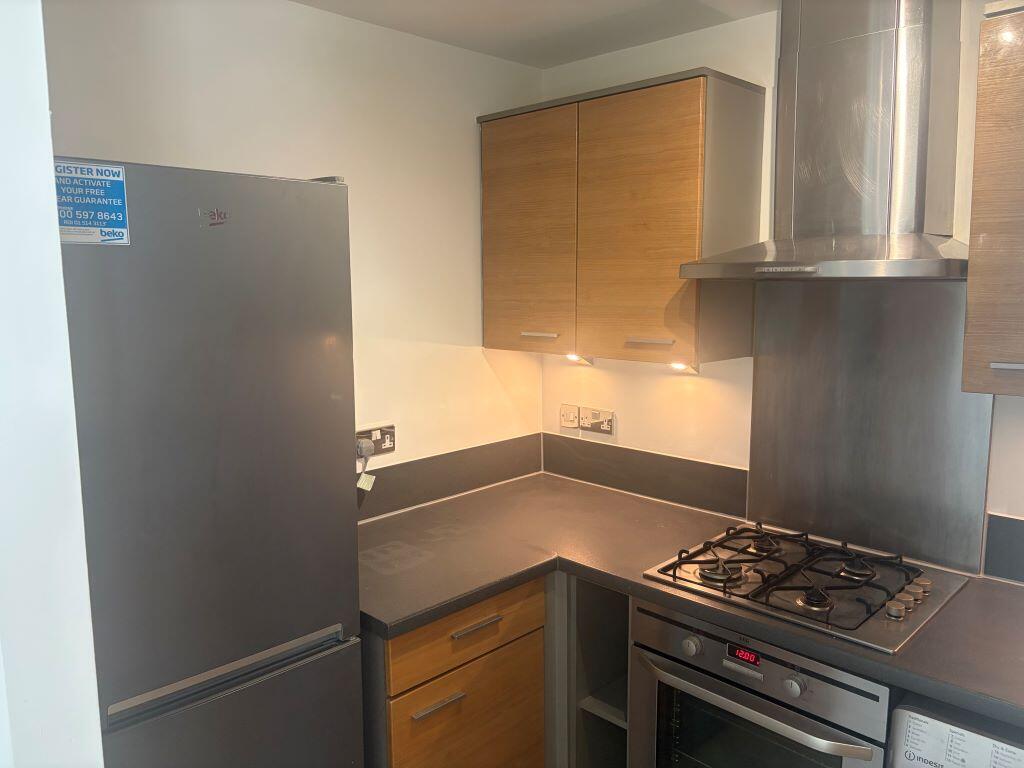
Kitchen
-
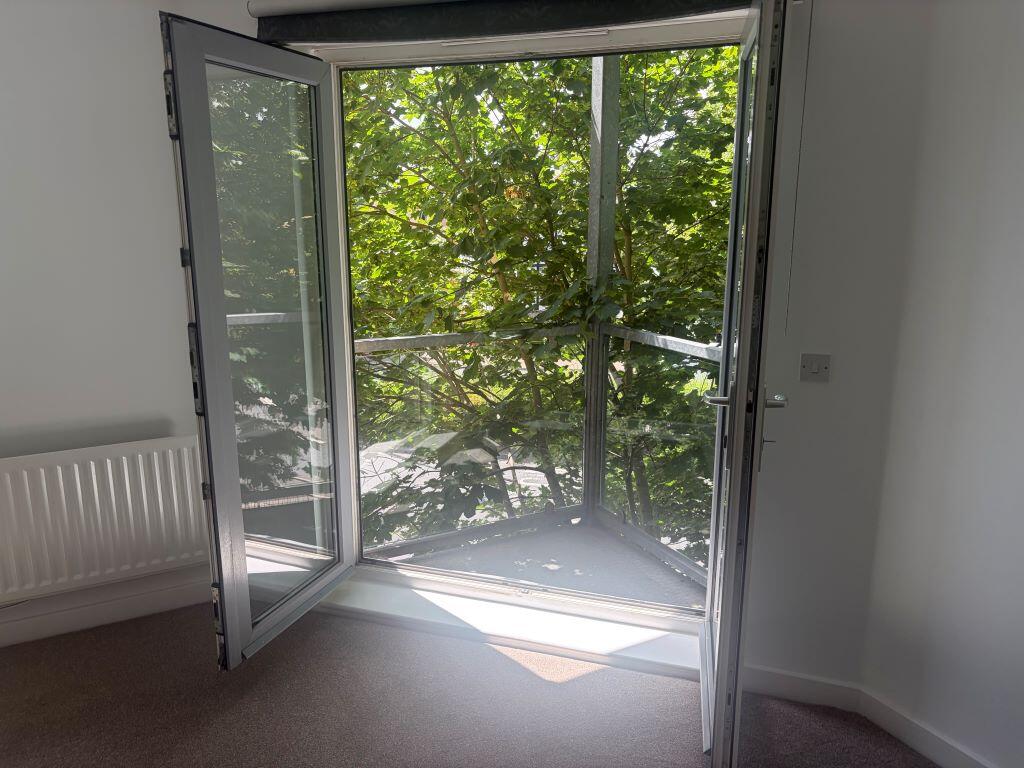
Balcony
-
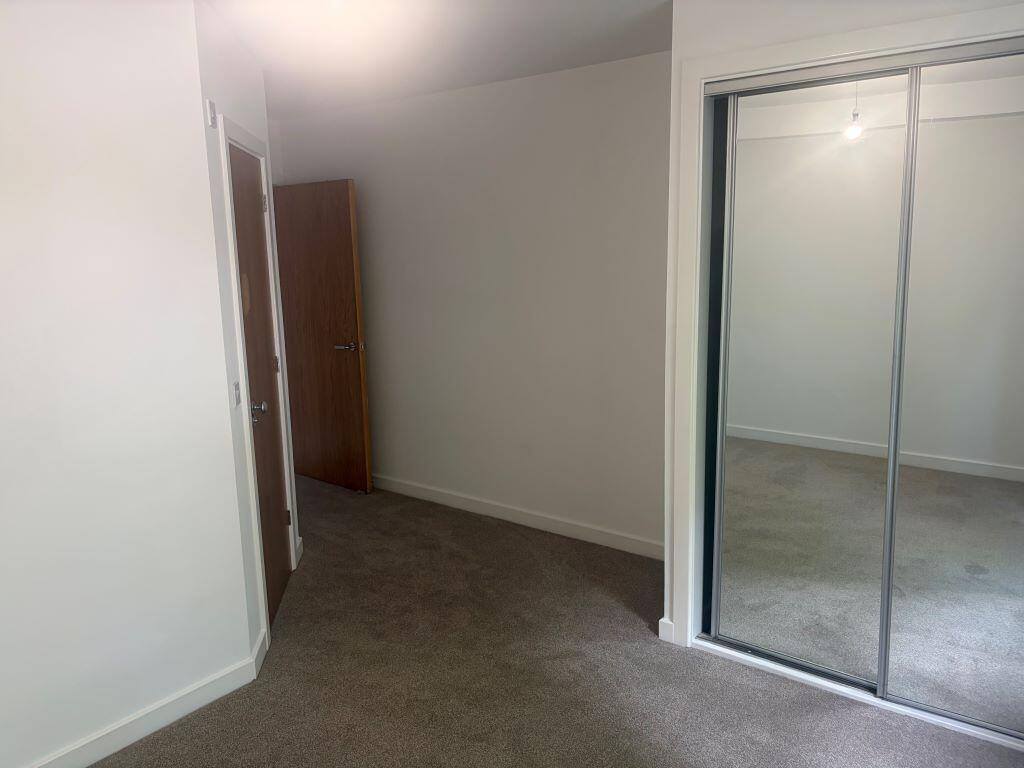
Bedroom
-
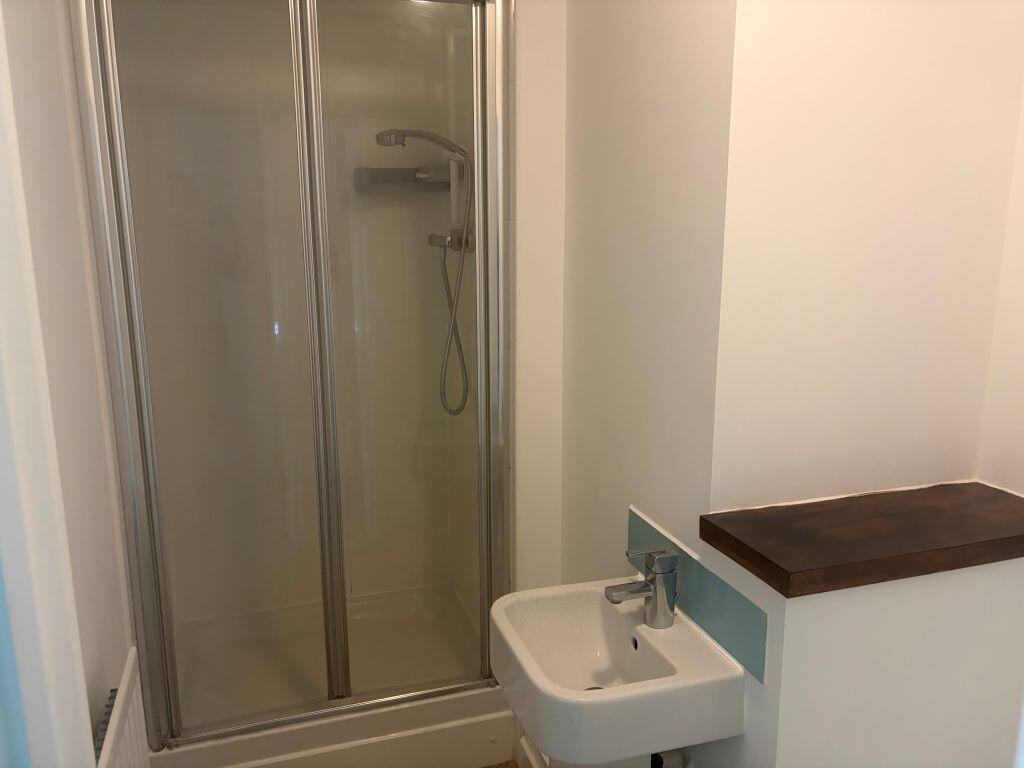
WC
-
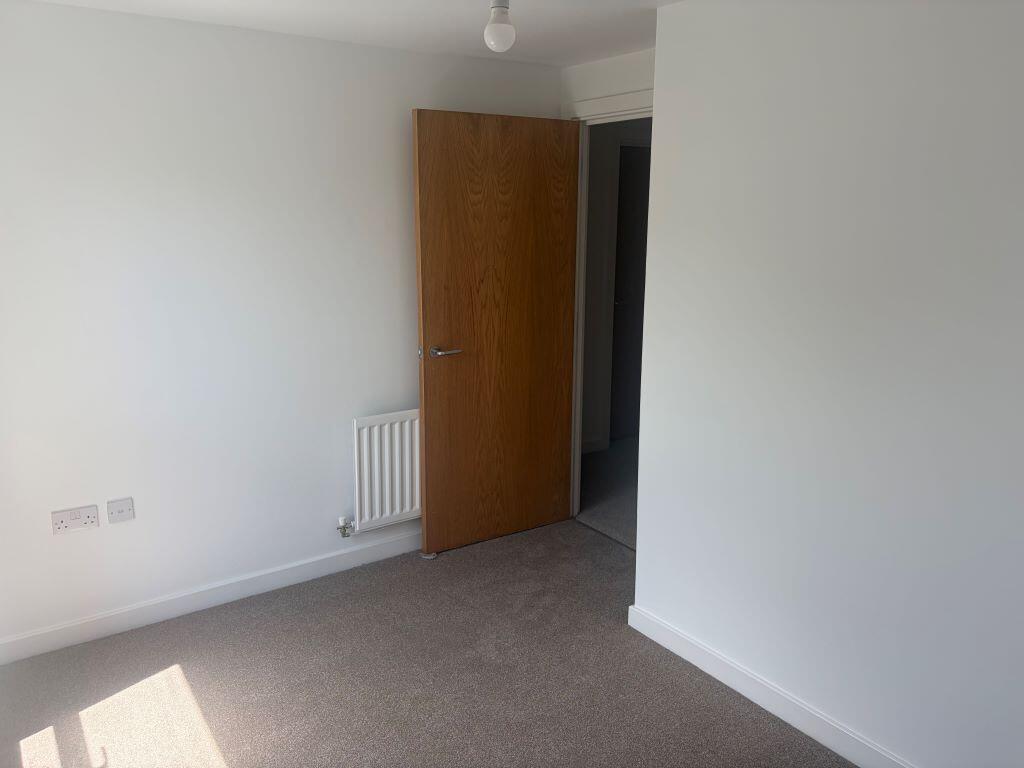
Bedroom
-
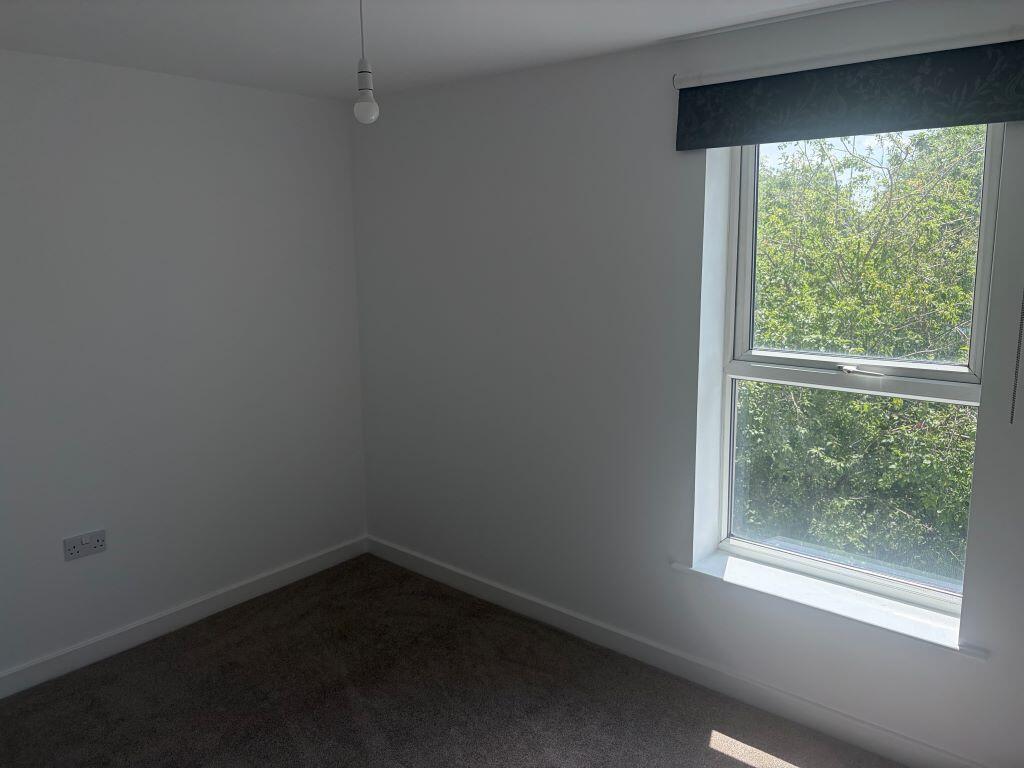
Bedroom
-
Bathroom
- Two double bedrooms
- Bright lounge with balcony
- Modern kitchen with appliances
- Contemporary tiled bathrooms
- Master en-suite shower room
- Double glazing throughout
- Gas central heating
- Ample storage space
- Newly fitted carpets
- Allocated parking space
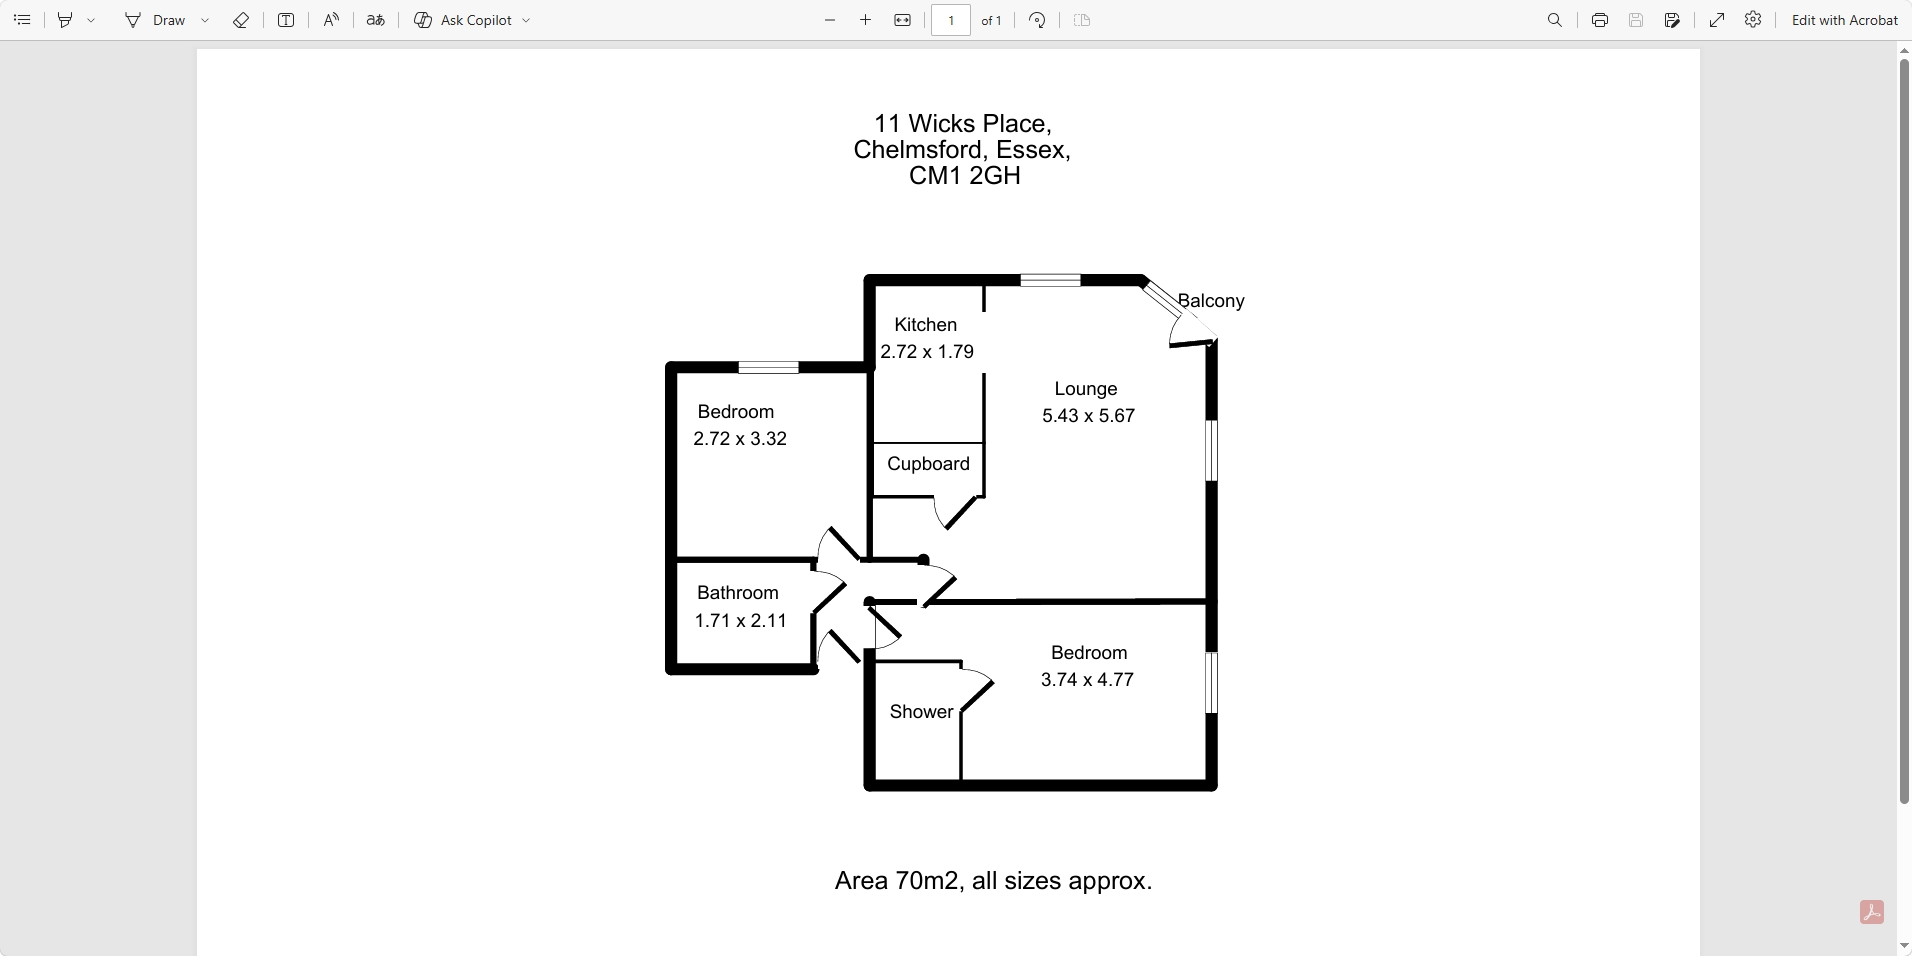
Welcome to this delightful flat located in the sought-after area of Wicks Place, Chelmsford. This modern property, built in 2007, offers a generous living space of 797 square feet, making it an ideal home for individuals or small families.
As you enter, you are greeted by a large, bright lounge that features patio doors leading to a charming Juliet balcony, perfect for enjoying the fresh air. The flat boasts two spacious double bedrooms, providing ample room for relaxation and rest. The master bedroom includes a convenient en-suite shower room, ensuring privacy and comfort.
The contemporary fitted kitchen comes complete with modern appliances, making it a pleasure to prepare meals. The stylishly tiled bathroom features a shower attachment, catering to all your bathing needs. Throughout the property, you will find newly fitted carpets that add a touch of elegance and warmth.
This flat is equipped with double glazing and gas central heating, ensuring a cosy atmosphere all year round. Additionally, there is ample storage space, allowing you to keep your living area tidy and organised. For those with vehicles, the property offers allocated parking for two vehicles, a valuable feature in this bustling area.
With its recent decoration and modern amenities, this flat is ready for you to move in and make it your own. Don't miss the opportunity to view this charming property in Chelmsford, where comfort and convenience meet.
Living RoomThis welcoming living area enjoys ample natural light from multiple windows, including a set of French doors that open onto a balcony, offering views over leafy greenery. The neutral décor and carpeted floor create a cosy and versatile space, ideal for relaxing or entertaining.
KitchenA compact kitchen fitted with light wood-effect cabinets and dark work surfaces. It includes a stainless steel sink, a gas hob with an extractor hood, an oven, a washing machine and a tall fridge freezer. The layout is designed for efficient use of space while maintaining practicality.
Bedroom 1This bedroom benefits from a built-in wardrobe with mirrored sliding doors, providing ample storage while maximising the floor space. The neutral carpet and walls create a tranquil environment, and the room is well-lit with natural light from a nearby window.
EnsuiteA compact ensuite shower room with a corner shower cubicle, a wall-mounted basin with a tiled splashback and a simple, modern design that maximises the available space.
Bedroom 2A second bedroom featuring a window that fills the space with natural light and a neutral colour scheme for a calm and restful atmosphere. The carpeted floor adds warmth and comfort underfoot.
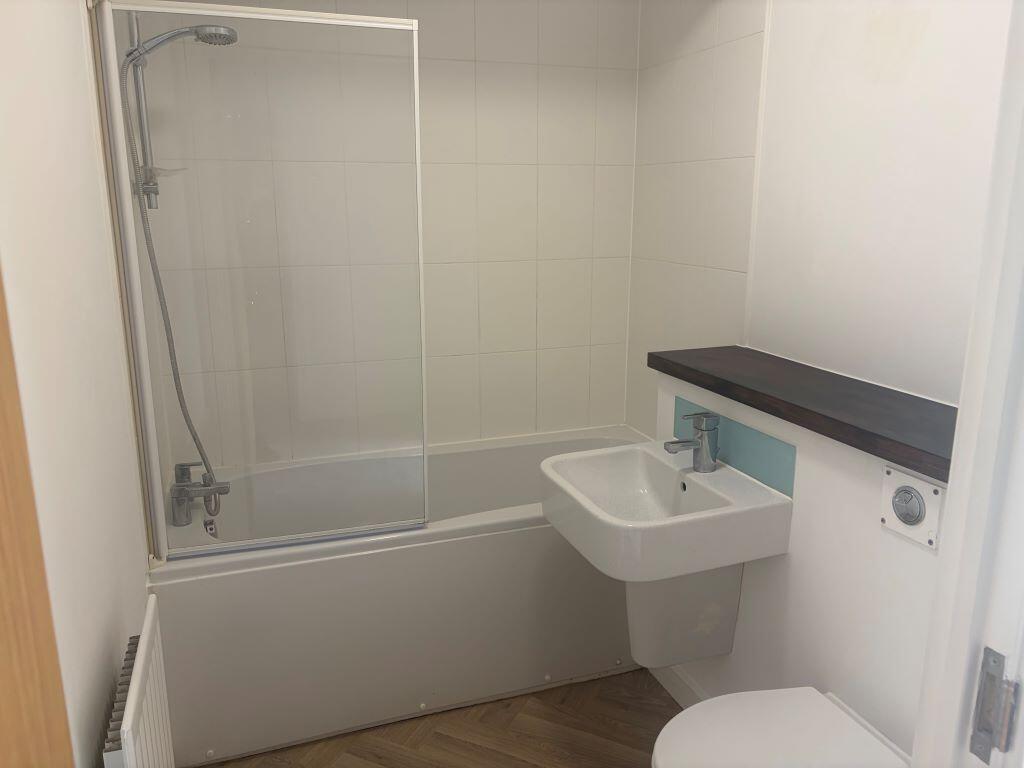
BathroomThe main bathroom is fitted with a modern white suite including a bath with an overhead shower and glass screen, a wall-mounted basin and a radiator. The light walls and laminate floor create a fresh and clean feel throughout.
HallwayA carpeted hallway with white walls leads to several rooms, featuring a window at the far end which brings natural light into the space. The layout offers easy access around the property.
Click image to enlarge:
- Two double bedrooms
- Bright lounge with balcony
- Modern kitchen with appliances
- Contemporary tiled bathrooms
- Master en-suite shower room
- Double glazing throughout
- Gas central heating
- Ample storage space
- Newly fitted carpets
- Allocated parking space


